
ABOUT THE project
Travel nurses spend their careers adapting to new hospitals, new cities, and new schedules, then return each night to short-term housing that feels as rigid and impersonal as the wards they just left. Grounded in Design and Environmental Analysis research on how space shapes stress, recovery, and wellbeing, this micro-unit was conceived as the antithesis of the hospital: a residence that transforms its function and character within minutes, offering a refreshing balance of sanctuary and self-expression in a healthcare setting.
Like its namesake, the Chameleon Cabin adapts to its surroundings and to the person living in it. Folding doors, convertible furniture, and color-changing light let one compact footprint move between opposites: open or enclosed, energizing or restful, a place to unwind after a twelve-hour shift or to host friends on a day off. Every material was chosen to meet clinical demands for durability and hygiene while still feeling warm and residential rather than institutional. The result gives the nurse full authority over the space, turning a temporary assignment into a home that feels molded for them.
A Space that Adapts
floorpans
The floor plan is a tessellation: identical units interlock when placed side by side, each jutting into its neighbor. This creates a truly isolated decontamination nook that a standard rectangular plan couldn’t fit, without taking extra space. The nurse can drop contaminated scrubs and gear there, hidden from the rest of the unit, and fully leave work behind.
Reveal and conceal
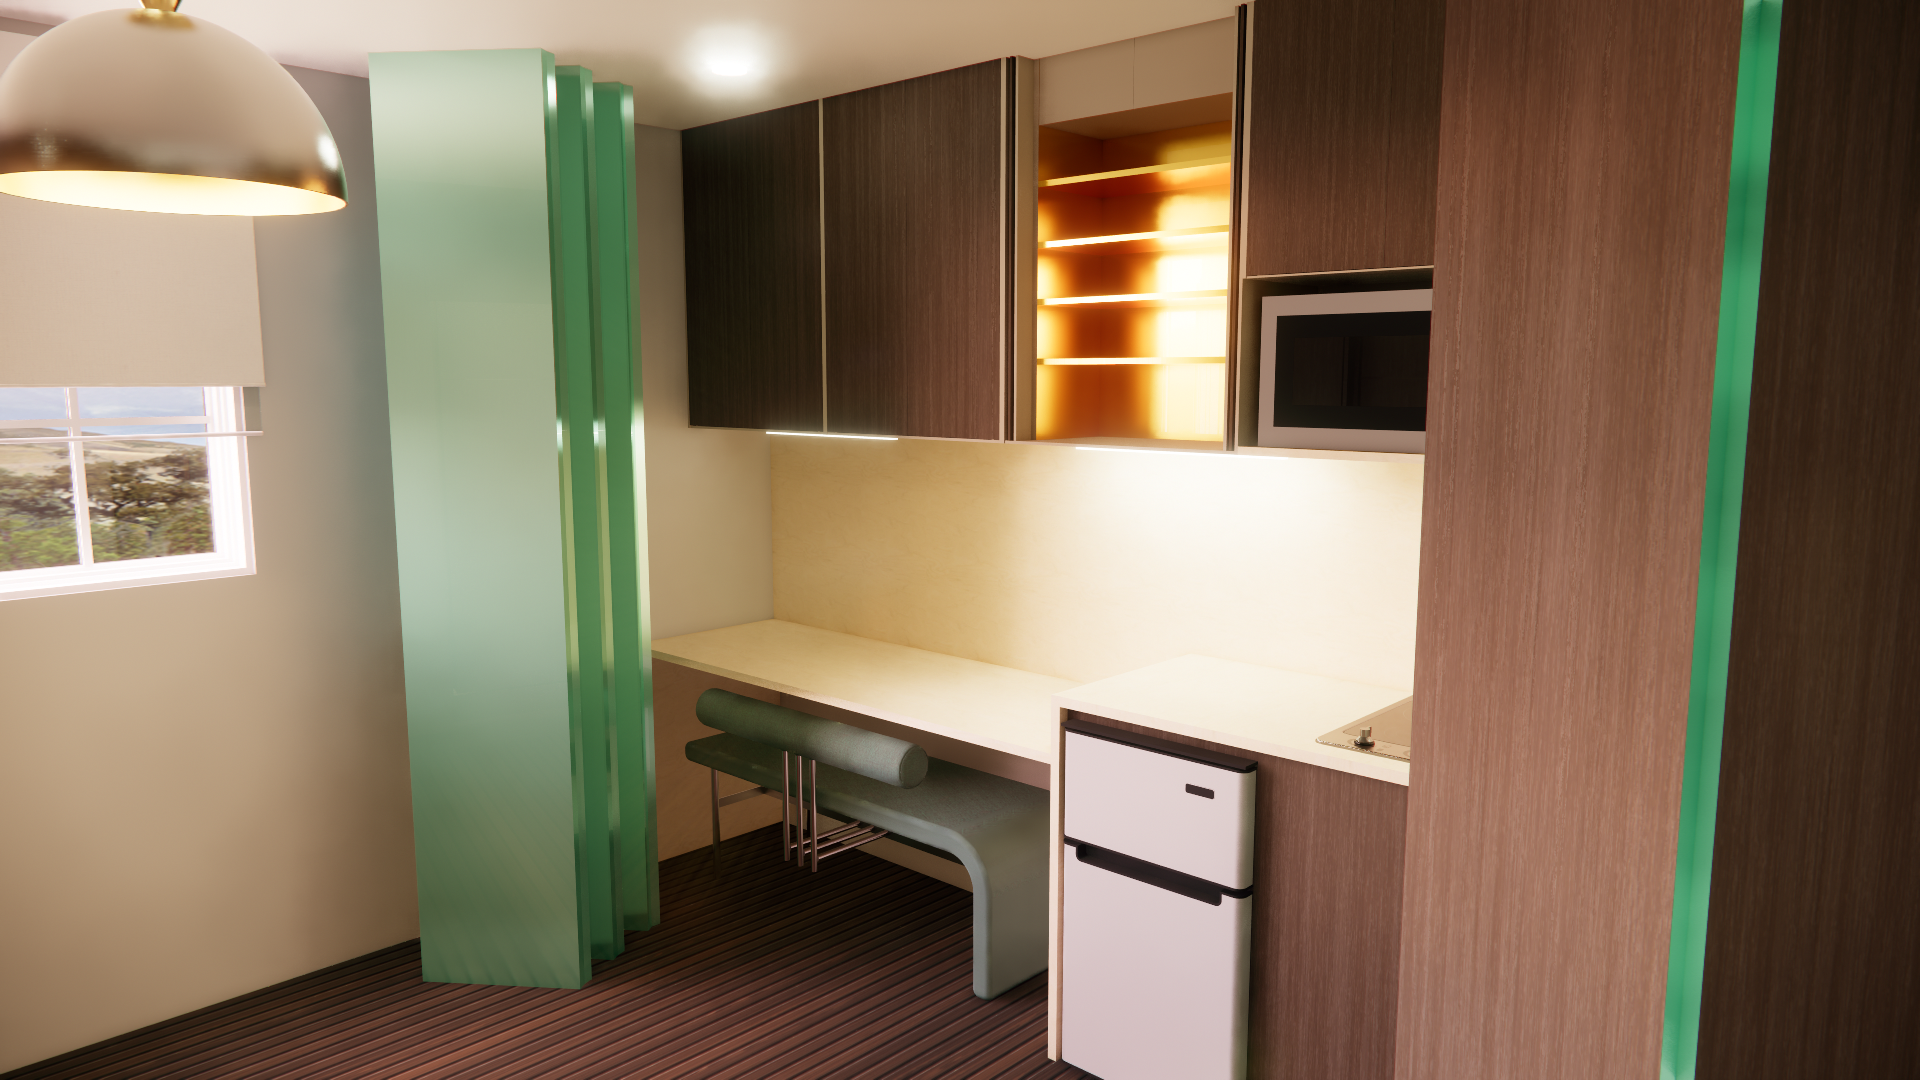
Accordion doors are the heart of the design. Opened, they unveil a character-rich kitchen and a dramatic layer of depth, making the compact unit feel remarkably larger. Closed, they conceal the kitchen and clutter entirely, leaving a calm, detail-free sanctuary for the hours after a demanding shift. Finished in warm wood on one face and reflective metallic on the other, the doors let the nurse choose the room’s personality.
Furniture that adapts
The Murphy bed rests down for restorative sleep and lifts away for guests, while a coffee table conceals pull-out stools and a movable bench travels from the dining area to the living space. Together, they deliver flexible seating and room to host in an unexpectedly generous layout.
hidden color
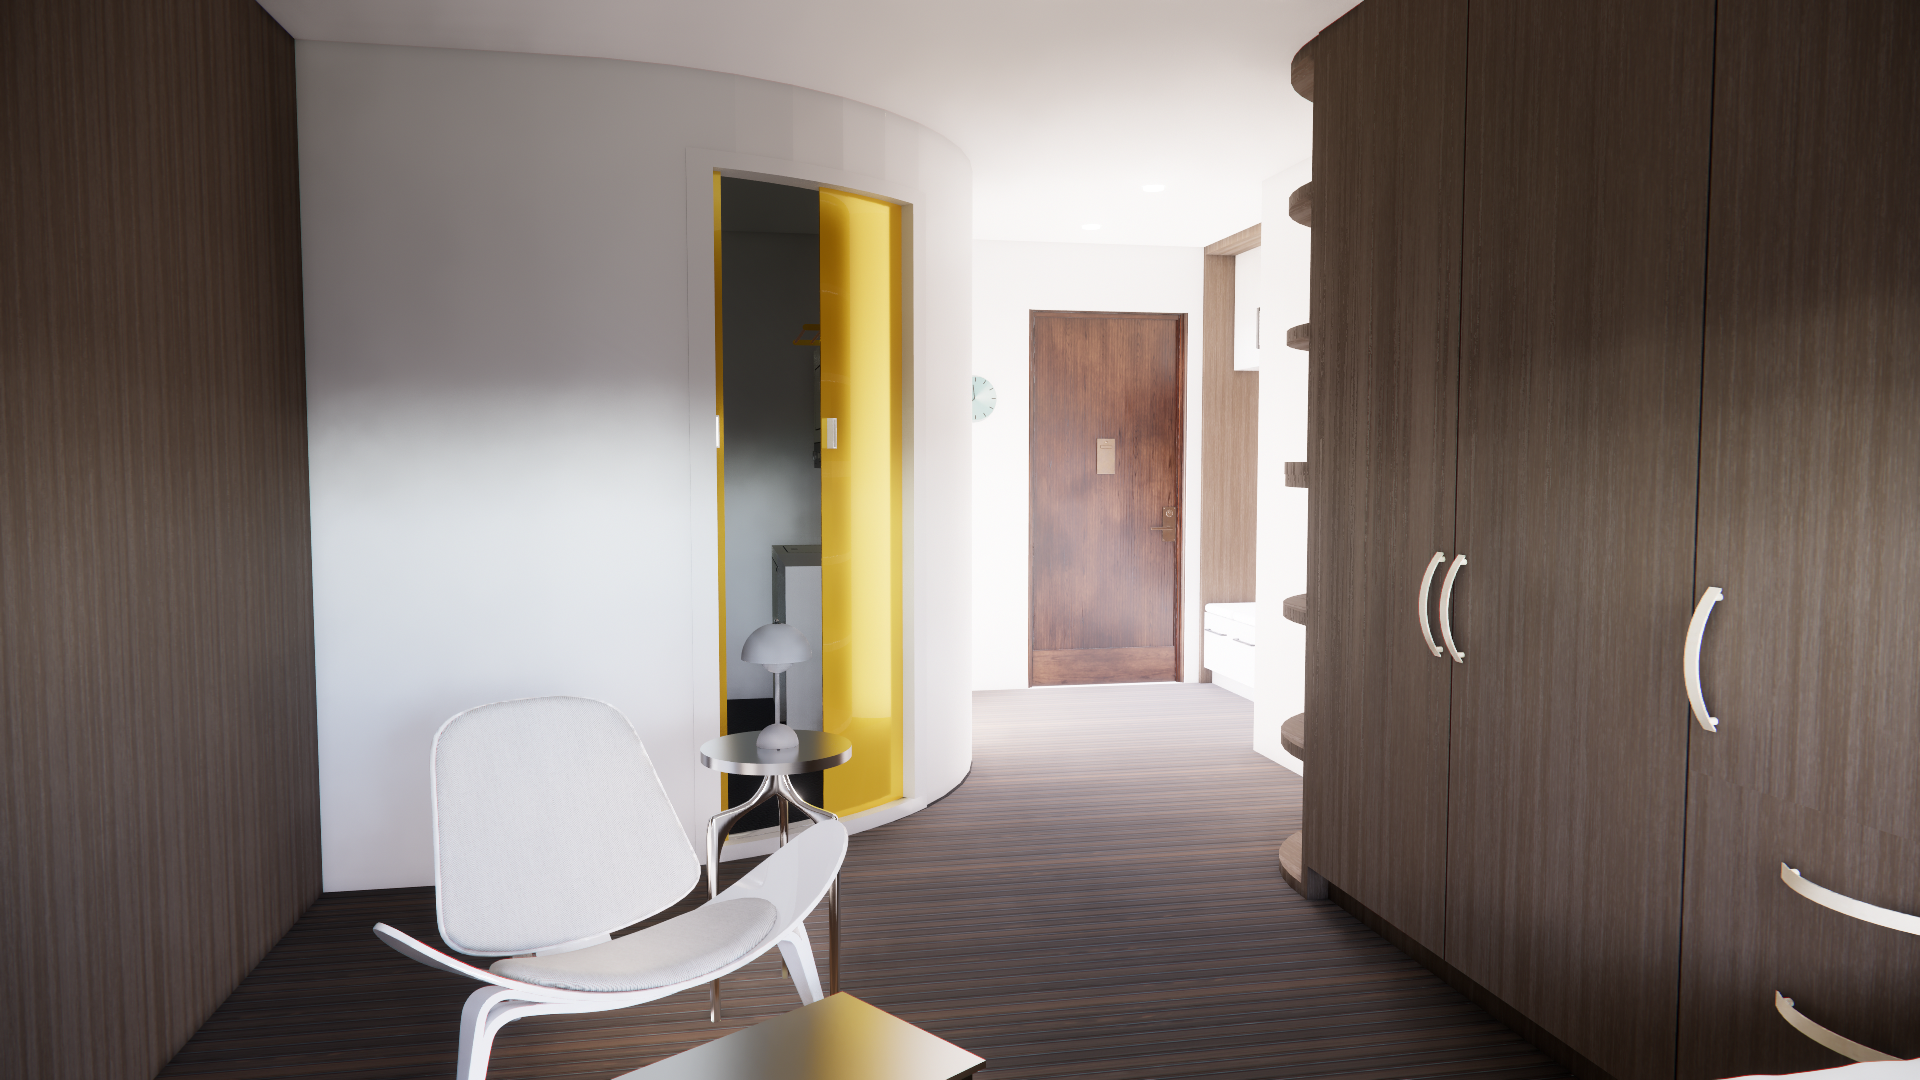
Inside the kitchen, bifold pocket doors fold and slide out of sight to reveal bright yellow shelving. It can hold kitchen items or personal things the nurse brings from home, which is how a temporary space starts to feel like theirs. The painted door hinges carry the same idea: small pops of color you only see while the doors are moving.
Chameleon colors
Like a chameleon, the cabin changes color, and every color has a purpose. A bright blue Shift Boost wakes the nurse for a night shift, while tunable Natural Light shifts from cool white for everyday tasks to warm amber for unwinding. Soft green Relief eases post-shift headaches, deep red Restore supports daytime sleep without suppressing melatonin, While the nurse is at work, violet 405 nm Clean Cycle light disinfects the space.
curved wall
The curved wall brings nature into the cabin without the germs of real plants. Curves are a “biomorphic form,” a key pattern of biophilic design, echoing the contours found in nature. Research shows people judge curved spaces as more beautiful than angular ones, and curves activate brain regions linked to emotion and reward. With no hard corners to stop the eye, the wall lets the space flow, so the small unit feels larger. Its gentle wrap makes the room feel like it’s giving the nurse a hug.
configurations
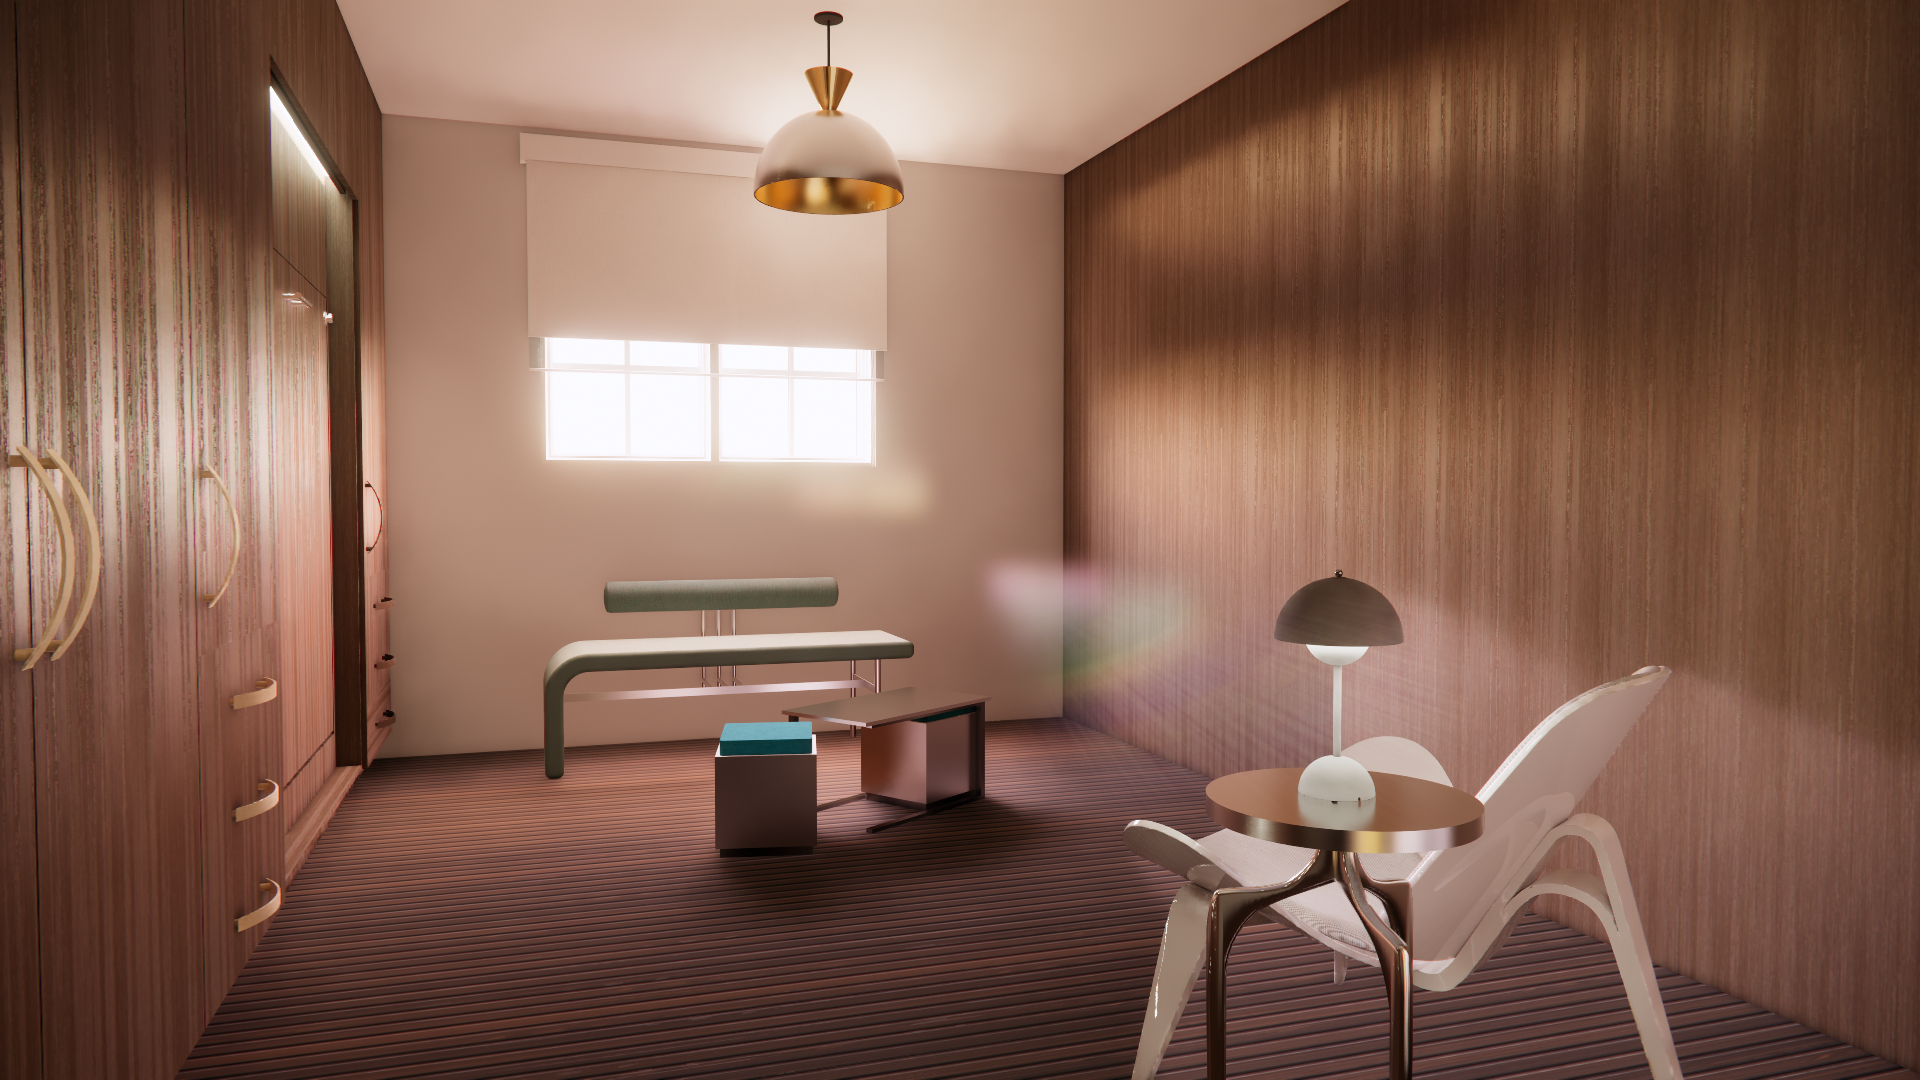
Host | Bed Up | Bench and Stools out for Guests
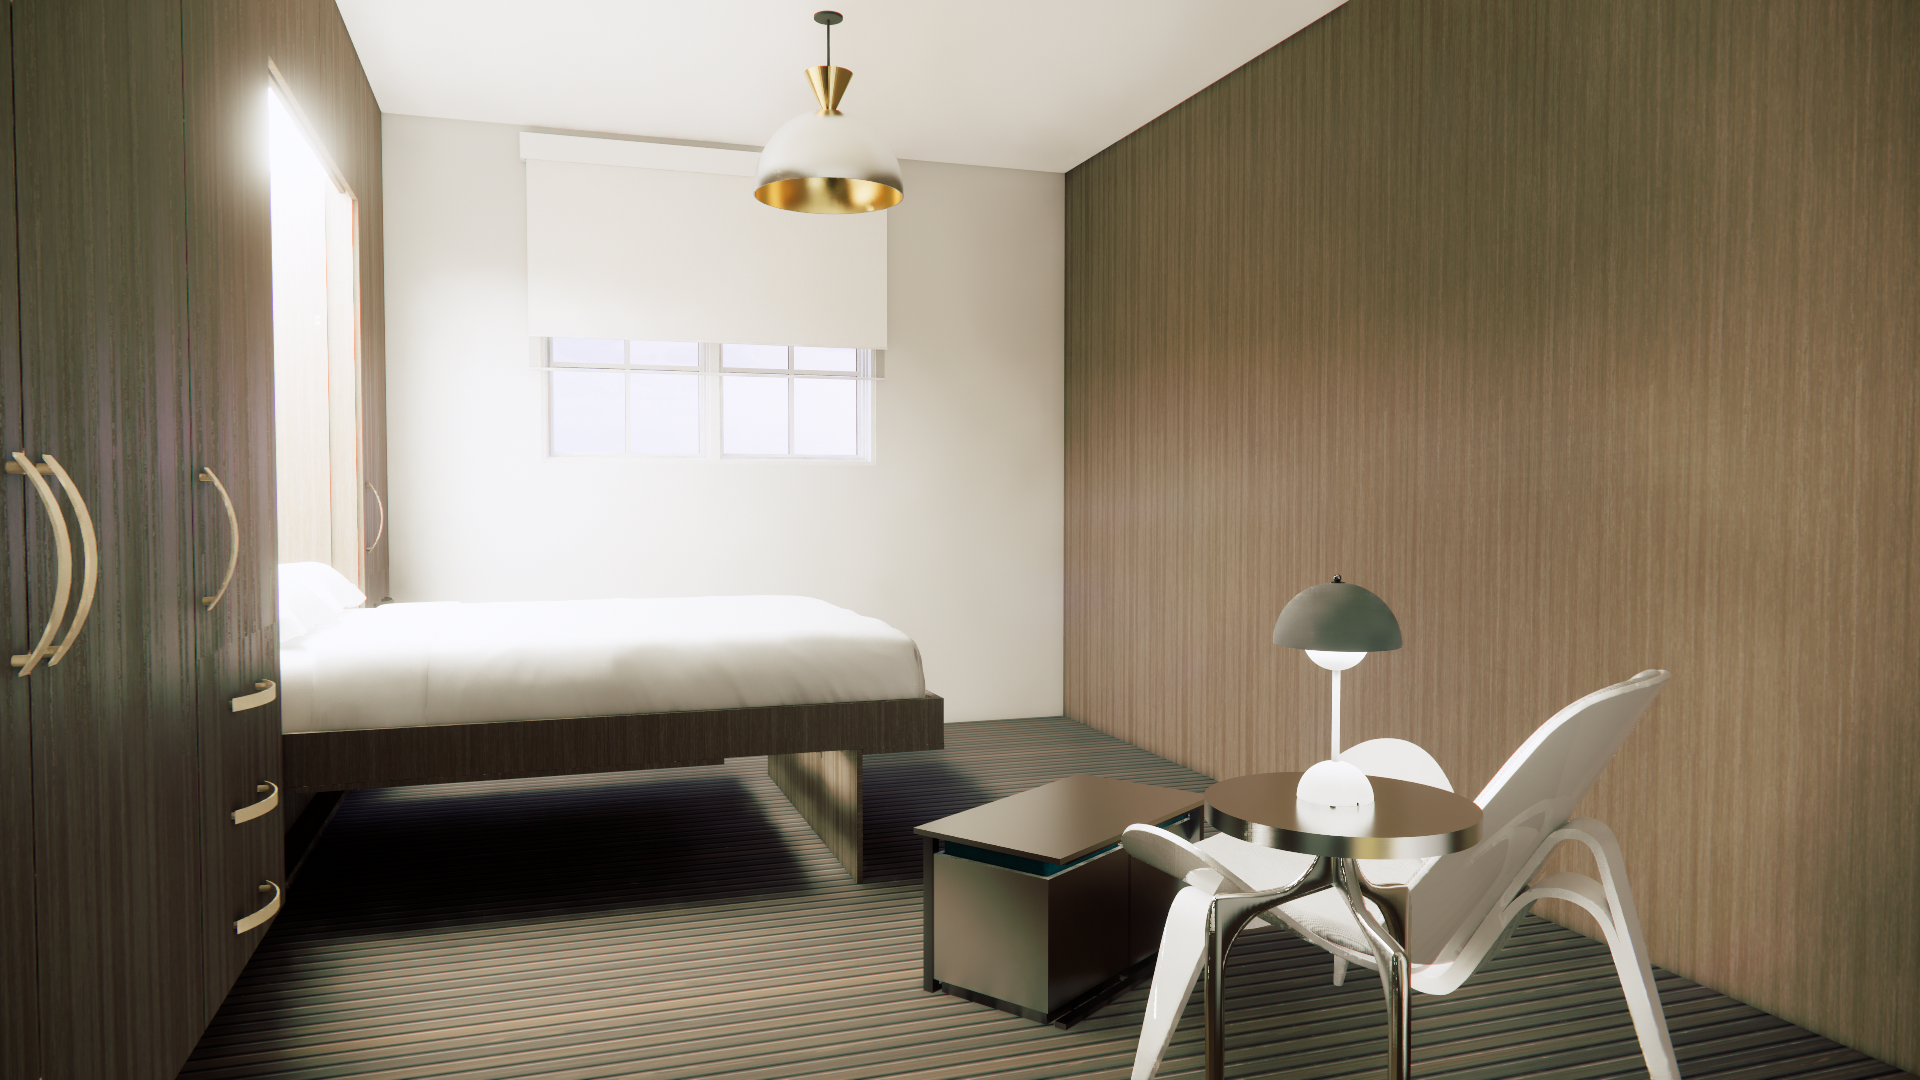
Sanctuary | Doors Closed | Bed Down
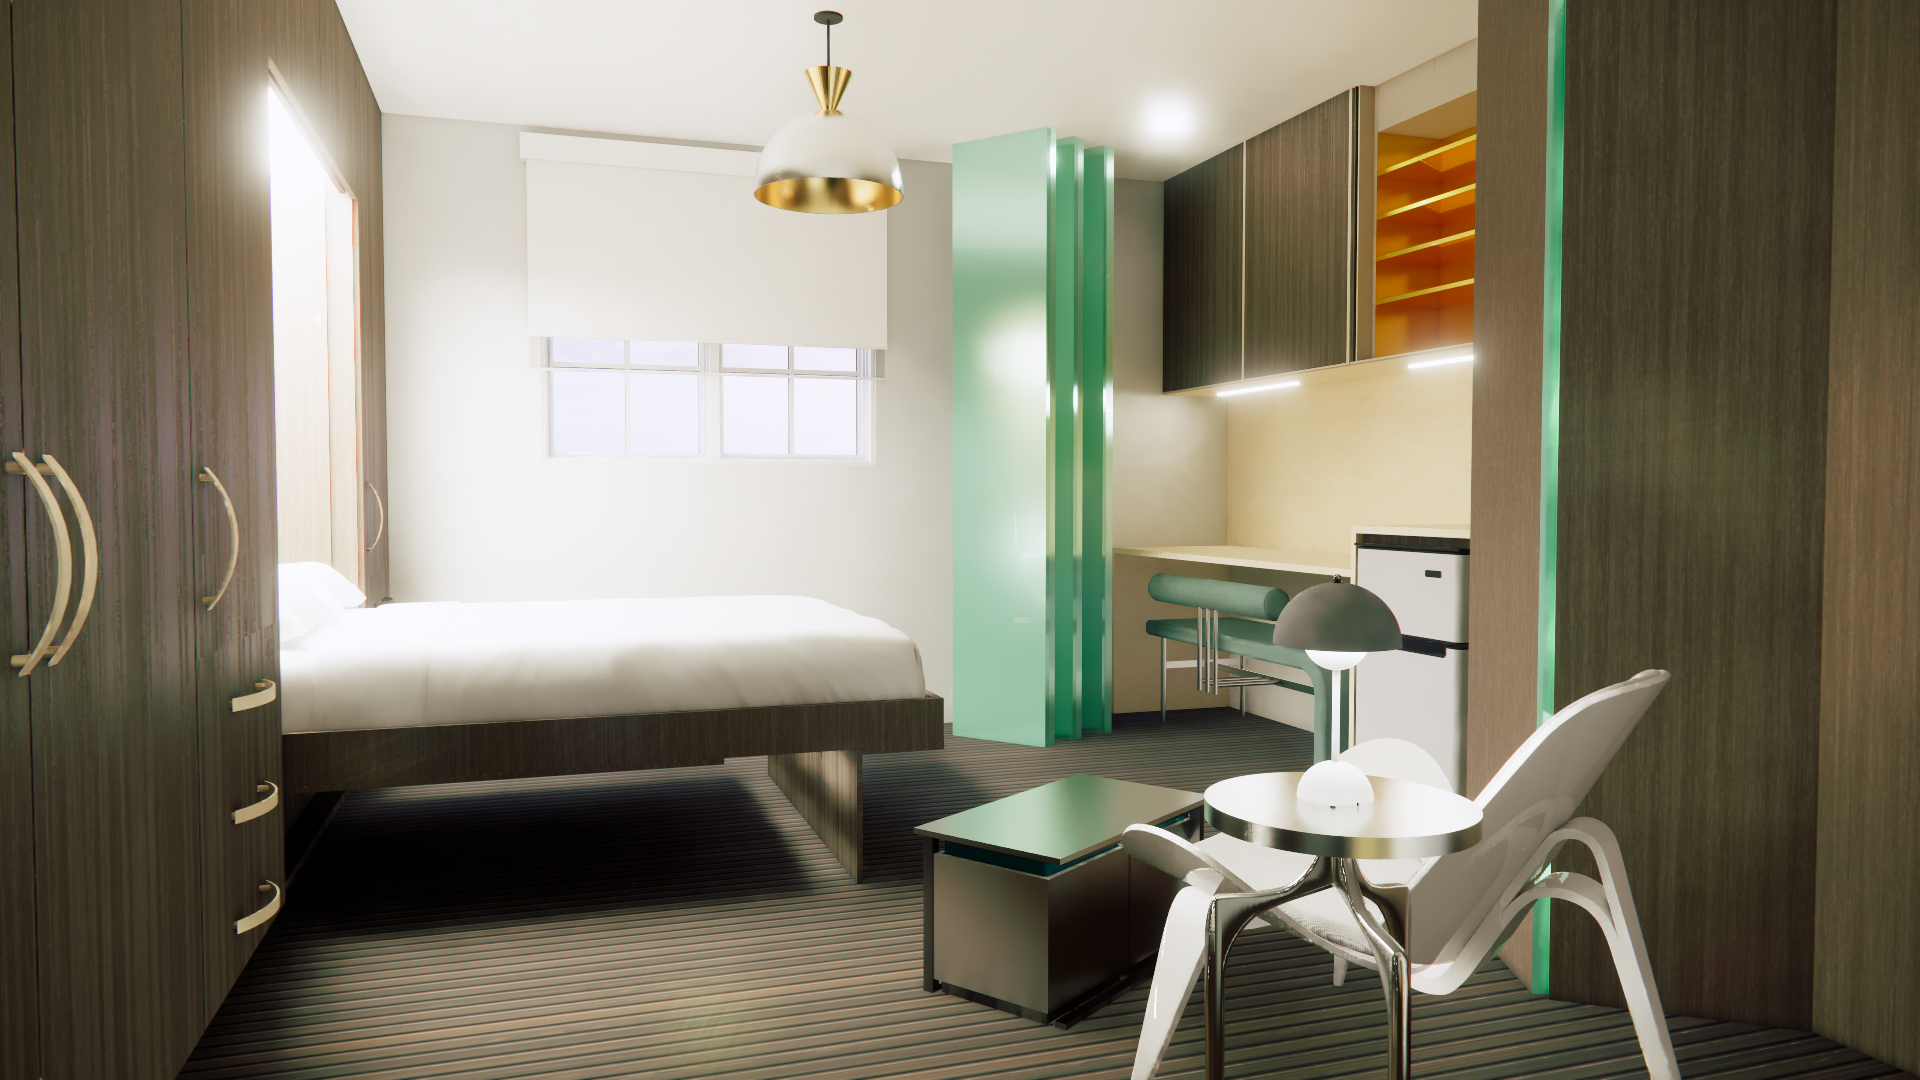
Home | Doors Open | Pops of Color Revealed | Warm Light
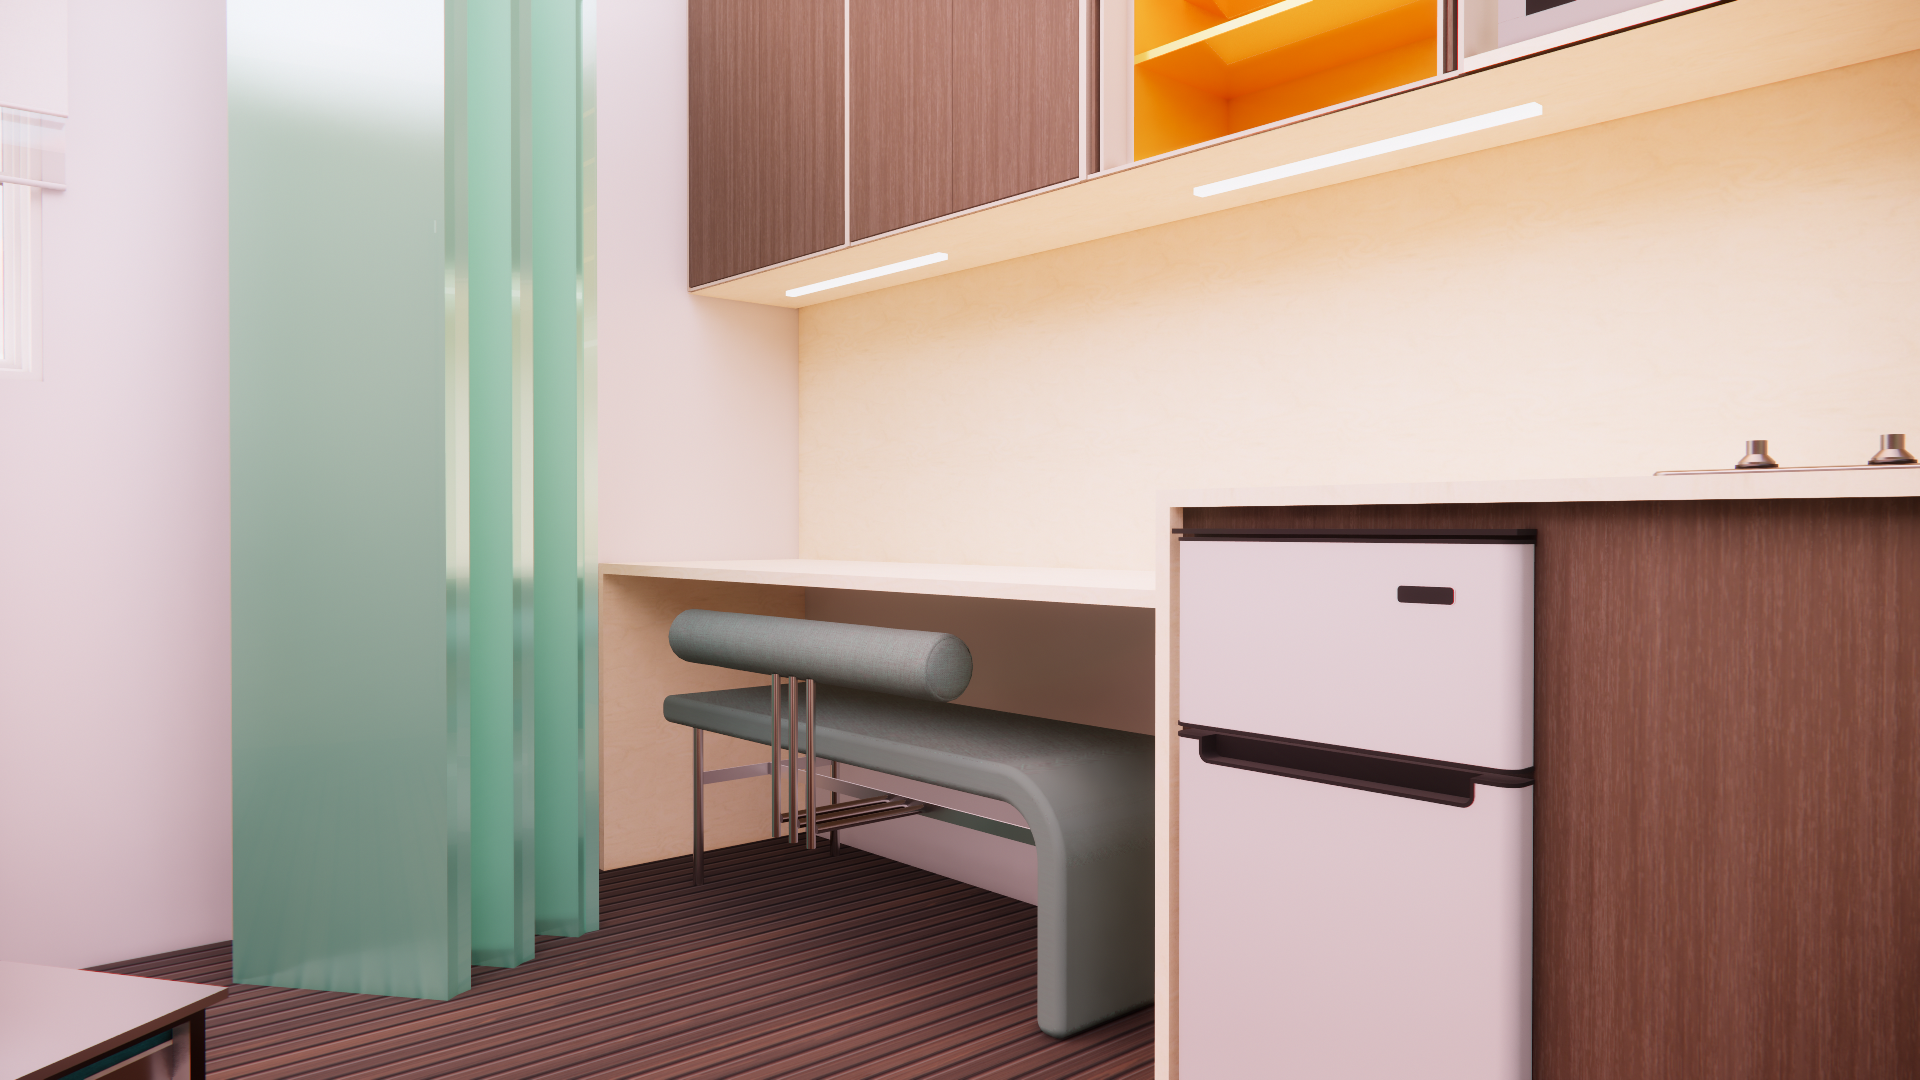
Work | Dining Area Set Up for Charting or Studying
materials
The problem: Every surface had to withstand hospital-grade disinfection, ruling out porous, seamed, and moisture-sensitive materials.
The goal: Achieve complete clean-ability while keeping the cabin warm, residential, and full of character.
